
Landscape design in Las Vegas starts with three limits: the water rules, the caliche under your yard and the permit questions that come with anything built. Planning fees run $50 to $100 an hour for consultations and up to $6,000 for detailed plans, and rebates can offset the build. Call (702) 766-4082 or request a free quote to talk through your scope.
What does landscape design actually cover in a Las Vegas yard?
A landscape design is a set of decisions put on paper: where plants, rock, paths, shade and irrigation zones go, what each is made of, and how water moves through the yard. In the valley it also has to answer to watering rules, rebate terms and building department thresholds, so a good plan is part drawing and part compliance check.
People often picture a pretty rendering. The useful version is plainer. It shows the property lines and the house, marks where the sun and reflected heat hit hardest, separates the yard into zones by how much water each will get, lists the plants and materials with quantities, and flags which pieces will need a permit or a contractor with a state license. If your plan can’t be handed to three bidders and produce three comparable bids, it isn’t finished.
This page is a planning guide. It doesn’t price installation or construction. It covers the part that is yours to control: what to decide, in what order, and what to ask before you spend money on work.
How do the Southern Nevada water rebate rules shape a design?
The Southern Nevada Water Authority’s rebate terms effectively set minimum design standards. The converted area needs at least 50 percent living plant cover at maturity, drip irrigation with a filter, a pressure regulator and emitters rated at 20 gallons per hour or less, and a permeable mulch surface. Impermeable surfaces such as concrete aren’t allowed in the rebate area.
Those requirements come from the Authority’s residential program conditions, and they are worth designing around from the first sketch rather than correcting after an inspection. The terms also require a project of at least 400 square feet of lawn or water surface, with smaller yards considered at the Authority’s discretion, and they require that irrigation components stay visible for inspection. That last point surprises people who hoped to bury every valve and filter under rock.
Money is the other half. Single-family applicants are paid $5.00 per square foot for the first 10,000 square feet and $2.50 after that, and Las Vegas Valley Water District customers can add $2.00 per square foot. The Authority’s Tree Enhancement Program adds $100 for each qualifying new tree, up to 100 percent canopy coverage, and the program page lists a separate additional rebate for City of Henderson customers. We’ve laid the tiers out in our pricing guide.
One sequencing rule overrides everything else on the design: don’t remove the lawn until the Authority completes its pre-conversion inspection and authorizes you to proceed. Starting early makes the conversion ineligible, not reduced.
Does Nevada’s turf law change what I can design for my house?
For a single-family home, no. The Authority states that the 2021 law prohibiting Colorado River water on nonfunctional grass, effective in 2027, applies to commercial, multi-family, government and similar properties and does not apply to grass in single-family residences. Your front and back yard turf is a design choice, not a legal deadline.
That matters because a lot of older advice online treats the turf law as universal. It isn’t. The Authority describes about 1,000 acres of nonfunctional turf remaining at residential properties, mostly front yards, and says it encourages voluntary conversion with the rebate rather than enforcing removal. If you manage a business, an HOA common area or a multi-family property, the story is different: the law covers streetscape turf, building-adjacent turf and certain HOA-managed areas, and the Authority defines functional turf as grass that provides a recreational benefit, sits at least 10 feet from a street and is installed on slopes under 25 percent.
HOAs deserve a separate note for homeowners. The Authority points out that an association may restrict some landscape materials, such as artificial turf, so a design that clears the water rules can still need an architectural review. Ask for your community’s landscape guidelines before the plan is final, not after the rock is delivered.
How do caliche, soil and climate zone change the plan?
Las Vegas-series soil has a cemented petrocalcic layer documented from about 11 inches down and strongly alkaline horizons near pH 8.6, and sampled valley ZIP codes fall in USDA zones 9a and 9b. Those facts decide planting hole effort, drainage, plant selection and how a tree gets established, so they belong in the design notes.
Caliche is the cemented layer. It slows digging, stops roots and holds water, which means planting holes for trees and large shrubs need more thought here than in loose soil. A steel probe pushed into the ground at several points will tell you roughly where resistance starts, and photographing the spots gives a designer something real to work from. Alkaline soil narrows plant lists too. A plant that thrives in a catalog may sulk in pH 8.6 ground, so check candidates against the Authority’s regional plant list and the plant search tool it publishes.
Sort the yard into hydrozones, meaning groups of plants with similar water needs that share an irrigation valve. Trees want their own deep zones, desert shrubs want less and less often, and anything that still gets sprinkler watering falls under the address-assigned days, no Sunday watering and the 11 a.m. to 7 p.m. restriction from May through August. Drip is allowed up to four days a week in sessions of roughly 30 to 90 minutes. Our soil and site guide, plant selection guide and watering guide go deeper on each.
Who has to be licensed to build what a design shows?
Nevada defines a contractor as anyone who undertakes or offers to construct, alter, repair, add to, improve or demolish a building or other structure, and says contractors must be licensed before bidding, offering to engage or negotiating a price. A design drawing and the construction it shows are different activities, so ask which parts of your plan need a license.
The Nevada State Contractors Board licenses by classification, with General Engineering and General Building categories plus 42 specialty subclassifications, and each licensee has a monetary limit. For a landscape plan the practical effect is that the walls, shade structures, water features, plumbing and electrical items on a drawing each map to a regulated trade. The Board runs a classification determination help line by email and a Las Vegas licensing office at (702) 486-1100 for exactly that question.
Under NRS 624.031, small repair or maintenance work valued at under $1,000 is exempt, but not when a building permit is required, when the work is plumbing or electrical, or when it’s part of a larger project. A planting layout that grows into walls, lighting and new valves quickly leaves that exemption behind. This page doesn’t offer to construct anything shown in a plan.
Which parts of a design need a permit or a water district sign-off?
Clark County requires building permits for residential block walls over 24 inches and for carports, shade structures and patio covers, with zoning setbacks on top. For irrigation, the Las Vegas Valley Water District requires backflow prevention assemblies on irrigation systems and decides per property whether one is required. Both belong in the plan.
The county also says fences over six feet need a permit and that structures built without permits are illegal regardless of age, which is a good reason to settle the permit list before the drawing is final. If you live inside a city rather than unincorporated county, call that city’s building department, because its thresholds may differ from the county’s. Our permits and project planning page keeps the contacts together.
On the water side, the District says its backflow assemblies are installed to its requirements, inspected after completion, and carry a monthly service fee. A designer who leaves backflow off the plan has left a line item and a fee off your budget. You can reach the District’s backflow staff at 702-258-3156.
What does the landscape design planning process look like, step by step?
A sound design process moves from goals and site facts to a drawn plan, rebate and permit checks, written bids and a build sequence that respects the rebate inspection. The steps below describe what happens, what you decide and how long each takes, with the build itself handled by contractors holding the right Nevada licenses.
- Set goals and a ceiling. Decide what the yard has to do (shade, play, entertaining, low upkeep) and what you’ll spend. One conversation, a week at most.
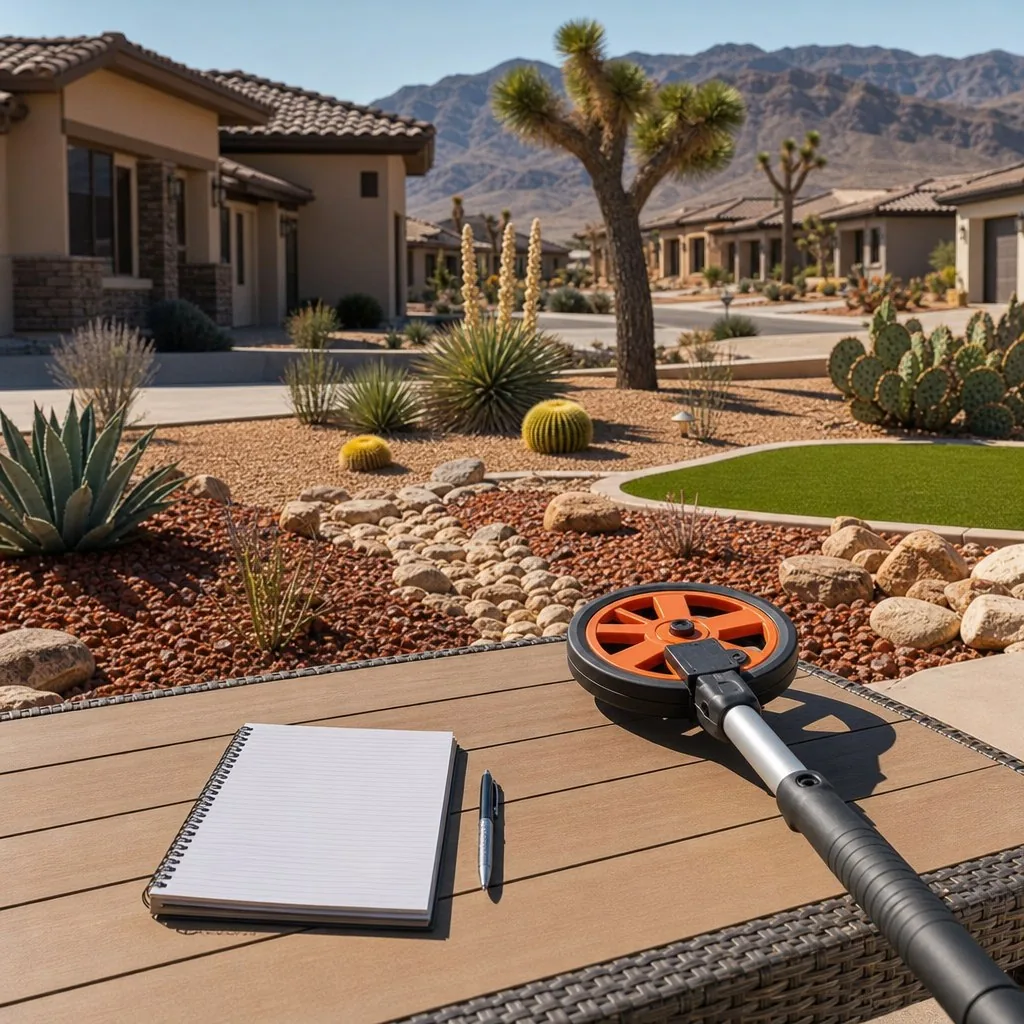
- Measure and record the site. Sketch lot dimensions, mark sun and heat spots, probe for caliche, locate valves and note drainage after rain. A weekend.
- Apply for the rebate if grass is coming out. Submit the Water Authority application and wait for the pre-conversion visit, which runs slower in spring and fall. Plan for weeks, not days.
- Draft the plan by zones. Put hydrozones, plant lists, rock and mulch, paths, shade and irrigation on paper with quantities. Revisions are normal. One to three weeks.
- Run the checks. Compare the draft to the rebate terms (plant cover, drip, permeable surface), the county or city permit list, HOA rules and backflow. A few days.
- Get at least three written bids. Give each bidder the same drawing and site notes, and ask for license numbers and classifications. Two to three weeks.
- Verify and sign. Look licenses up with the Board, compare scopes line by line, sign a written contract and tie payments to finished work.
- Build in the right order. Permits first where required, then the work, with irrigation visible and permeable surfaces in the rebate area. Timing depends on scope, and the Authority says most applicants finish within 60 days.
- Inspect and close out. Request the post-conversion inspection, which the Authority says usually happens within 10 business days, then sign the easement and collect the rebate.
How should trees and shade fit into a Las Vegas landscape plan?
Treat trees as the structure of the plan, not an accent. Under the Authority’s Tree Enhancement Program a qualifying new tree earns $100, and the terms we’ve seen call for a minimum canopy value of 236 square feet, a container of at least ANSI Z60 number 15 and a height of at least 5 feet. Place them where afternoon shade matters most.
Shade does more work in this climate than almost any other design move. The Authority notes that tree canopies and plants shade sidewalks, buildings and rock ground coverings, reducing heat absorption while using less water than grass. West-facing walls and patios take the worst of the afternoon sun, so that’s usually where the first tree goes, set back far enough from the foundation, block walls and underground lines that mature roots won’t fight them.
Give each tree its own deep drip zone at the dripline rather than hanging it off a shrub line, because trees want long, infrequent soakings and shrubs want something different. Over caliche, a tree hole may need real effort, which is one more reason to probe the soil before you fix the tree list. Mark the mature canopy on the plan at full width. Plans that draw young trees at nursery size routinely end up with a rock yard that’s shaded by nothing and a rebate application that struggles to show plant cover at maturity.
What should a finished design include so bids can be compared?
A finished design gives every bidder the same facts: a scaled site plan, a plant schedule with names, sizes and quantities, material areas in square feet, an irrigation layout with zones and visible components, and a notes list covering permits, setbacks, caliche findings and rebate conditions. With that in hand, three bids differ on price and approach, not on guesses.
Ask for the plan in a form you can hand over as is. Quantities should be written down, not implied: how many square feet of rock and at what depth, how many trees by size, how many linear feet of path or edging. Mark everything you want left alone, such as an established tree or an existing wall, so bidders don’t price its removal. Identify who is responsible for utility locates and who handles disposal of the old turf.
Finally, split the plan into phases if the budget calls for it. A phase should be a complete, inspectable unit, so each phase can carry its own rebate timeline and its own lien releases. Our yard renovation priorities guide is a good tool for deciding what comes first.
What does design planning itself cost in Las Vegas?
Public price guides put Las Vegas landscape consultations at $50 to $100 per hour including a home visit, with detailed plans and drawings from some designers reaching $6,000. Permit fees in one local price survey run roughly $150 to $400. Those are planning costs, separate from what contractors will bid to build the plan.
Design fees follow scope. A front-yard-only plan is smaller than a front-and-back plan, and a hand sketch with a plant list costs less than a three-dimensional model with construction details. Ask any designer what is included: site measurements, a plant schedule with quantities, an irrigation layout, a materials list and a rebate compliance review are all different line items.
The rebate can change the math. On a 1,000 square foot front lawn at the combined $7.00 rate, the Water Authority and Water District payments come to $7,000, and the Authority has said the rebate covers about half the cost of a good-quality conversion. The payment doesn’t change what the plan should say, but it does explain why a careful plan first is usually cheaper than fixing an inspection failure later.
What are some typical design scopes in the valley?
These typical scopes illustrate how plans are usually framed. They are examples of how a homeowner might define a job, not accounts of finished work, and they carry no construction pricing. Each lists the decisions and the checks that usually follow.
A typical Summerlin front yard. About 700 square feet of turf replaced with rock mulch, three drip-irrigated shade trees and desert shrubs, with a flagstone entry path. Decisions: tree placement away from the foundation, which species from the regional plant list, and path material. Checks: 50 percent plant cover at maturity, pre-conversion inspection, HOA landscape guidelines.
A typical Henderson backyard refresh. A 1,200 square foot backyard where turf shrinks to a small play lawn and the rest becomes planting beds, with a shade structure over a seating area. Decisions: which turf stays functional, how many hydrozones, shade structure size. Checks: county or city permit for the structure, setbacks, backflow for any new irrigation line, rebate area kept permeable.
A typical Spring Valley whole-lot plan. Front and back yards planned together over a season, built in two phases, so the rebate timelines work for each. Decisions: phasing, budget per phase, which items wait. Checks: the 12 month completion window for each rebate, bids that match the phases, and lien releases at each payment.
Where do these planning steps apply across the valley?
The water rules and rebate apply across Southern Nevada’s member agencies, the licensing rules are statewide, and the permit rules depend on your address. We write for homeowners in Summerlin, Henderson, Spring Valley, Enterprise and North Las Vegas.
Lot sizes, HOA rules and soil conditions vary neighborhood to neighborhood, so a plan that works in one community needs to be checked rather than copied into the next. If you’re thinking through patios, walls or shade, our hardscaping planning guide covers permits and hiring, and our drip irrigation guide covers the irrigation side.
What should I ask a designer or contractor before I commit?
Ask what the plan includes, which items need permits, whether the design meets the Water Authority’s drip, plant cover and permeable-surface conditions, and who holds the Nevada license for each trade that builds it. Ask for license numbers and verify them with the Contractors Board before you sign.
Also ask who will pull the permits, how changes are priced, how caliche is handled in the numbers, what happens to existing sprinkler lines, and what a phased build does to your rebate clock. Keep the plan, the bids and the contract in one job file, and don’t release the final payment until you’re satisfied. When you’re ready to talk it through, call (702) 766-4082 or use the free quote form, and it helps to start from our guide on choosing a landscaper.